
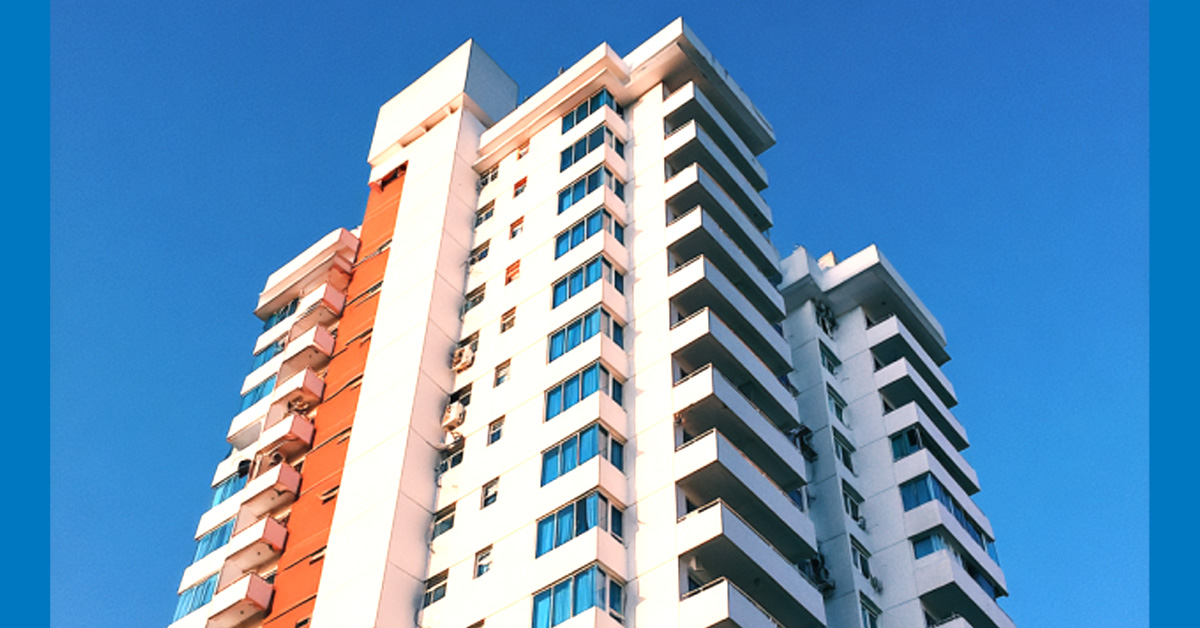
Pump selection for high-rise commercial and residential buildings: what makes the application different.
High-rise buildings put demands on pump systems that low-rise and mid-rise commercial buildings do not. The height of the building creates static pressure requirements that drive pump selection in ways that have nothing to do with flow rate. The distribution system is long, the pressure zones are complex, and the consequences of getting the pump selection wrong are felt on every floor every day by every occupant.
Engineers who have not worked extensively on high-rise mechanical systems sometimes approach the pump selection the same way they would for a four-story office building. The hydraulics are different, the zoning requirements are different, and the maintenance access considerations are different enough that the high-rise pump selection deserves its own conversation before the specification is written.
Static pressure is the starting point
In a low-rise building, the pump selection is primarily driven by the flow rate and the friction losses in the distribution piping. In a high-rise building, the static pressure required to push fluid to the top of the building becomes a dominant factor in pump selection and system design.
Water weighs approximately 0.433 PSI per foot of elevation. A 30-story building with floor-to-floor heights of 12 feet has roughly 360 feet of elevation from the mechanical room to the top floor. That translates to approximately 156 PSI of static pressure at the base of the system just to maintain zero pressure at the top, before any friction losses or required terminal pressure are added. Standard commercial pump and piping configurations are not designed for those pressures. The system requires either high-pressure rated equipment throughout, or pressure zoning that divides the building into vertical zones each served by its own pump and distribution system.
Pressure zoning and booster systems
Pressure zoning is the standard approach for high-rise buildings above roughly 20 stories. The building is divided into vertical zones, typically covering 10 to 15 floors each, with a dedicated pump or pump set serving each zone. The zones are stacked, with the low zone served from the base and higher zones either boosted from the low zone or served by dedicated booster sets at intermediate mechanical floors.
The number of zones, the zone boundaries, and the pump configuration for each zone need to be determined during the design phase based on the building height, the floor-to-floor dimensions, the pressure ratings of the piping and terminal equipment, and the location of intermediate mechanical floors where booster equipment can be installed.
For domestic water applications in high-rise buildings, pressure booster systems are required wherever the municipal supply pressure is insufficient to serve the upper floors directly. A booster system sized for the wrong flow rate or the wrong pressure will either fail to maintain adequate pressure at upper floors or will produce excessive pressure at lower floors that damages fixtures and valves. The sizing conversation for a high-rise booster system needs to include peak demand flow, pressure at the point of connection, pressure required at the highest fixture, and the pressure limitations of the distribution system throughout.
Variable speed drives and pressure management
Fixed-speed pumps in high-rise distribution systems waste significant energy maintaining constant pressure when building demand is below peak. Variable speed drives allow the pump to respond to actual demand, reducing speed and energy consumption during off-peak periods while maintaining required pressure at the most demanding point in the system.
For high-rise domestic water booster systems, variable speed control reduces pressure fluctuations that occupants experience as inconsistent flow at fixtures. A fixed-speed booster that cycles on and off produces pressure surges that are noticeable. A variable speed booster that modulates to maintain constant pressure delivers a significantly better occupant experience.
The differential pressure sensor location is critical in high-rise applications for the same reason it is critical in any variable flow system. The sensor needs to be located at the most hydraulically remote point in the zone being served, which in a high-rise application is typically at or near the top floor of the zone. A sensor located at the pump produces a system that maintains pressure at the pump rather than at the critical load.
Domestic water versus hydronic applications
High-rise buildings typically have both domestic water systems and hydronic heating and cooling systems, and the pump selection requirements for each are different.
Domestic water booster systems must meet NSF 61 and NSF 372 certification requirements for materials in contact with potable water. Not every pump is listed for potable water service, and specifying a pump without confirming its potable water listing in a domestic water application is a code compliance issue.
Hydronic systems in high-rise buildings face the pressure zoning challenges described above but also need to account for the thermal expansion characteristics of a large water volume across significant elevation changes. The expansion tank sizing and location, the fill pressure requirements, and the pressure relief valve settings all need to be coordinated with the pump selection to ensure the system operates correctly across the full range of operating conditions.
Maintenance access in high-rise mechanical rooms
High-rise mechanical rooms are typically small and access is limited. Equipment that requires significant clearance for maintenance, or that requires large replacement parts to be brought through the building, creates ongoing maintenance challenges that accumulate over the life of the installation.
Vertical in-line pump configurations are well suited to high-rise mechanical rooms because they require less floor space than end suction configurations and the motor and rotating assembly can be serviced without disconnecting the piping. For buildings where mechanical room access is constrained, the pump footprint and the maintenance clearance requirements should be part of the selection criteria alongside the hydraulic performance.
Merion Pump works with engineers and facility managers on pump selection for high-rise commercial and residential buildings. If you have a high-rise project in development and want to work through the pressure zoning, booster system sizing, and pump selection before the specification is finalized, reach out and we will make sure the selection is right for the application.
References
1. ASHRAE. HVAC Systems and Equipment Handbook, Chapter on Pumps. Covers pump selection for high-rise applications including pressure zoning and variable speed control. ashrae.org
2. Hydraulic Institute. Pump System Optimization Guide. Covers variable flow pump selection, differential pressure control, and system design for multi-zone applications. pumps.org
3. International Plumbing Code. Section on Water Supply and Distribution. Covers pressure requirements, booster system design, and NSF listing requirements for domestic water applications. iccsafe.org
4. ASHRAE. Commissioning Process for Buildings and Systems, Guideline 1.1. Covers variable speed pump commissioning requirements for high-rise applications. ashrae.org